Zeus Renovations converts garages across Cardiff and the surrounding areas into functional spaces people actually use without the cost or disruption of a full extension.
With over a decade of trade experience, we centrally manage the whole project, so you don’t need to stress about coordinating all the trades yourself.
Call 07479 551399 to arrange a free, no-obligation property consultation or contact us via the on-page enquiry form to discuss your project requirements.
A garage conversion typically requires a variety of qualified trade professionals to bring your project vision to life. Depending on the type of conversion you require, the typical work we undertake during a conversion includes:
✅ Insulating the walls, roof and floor so the room retains heat
✅ Levelling and building up the floor to match the rest of the house
✅ Replacing the garage door with a wall, window, or French doors
✅ Electrics: sockets, lighting and heating, carried out by our subcontracted NICEIC and NAPIT registered electricians
✅ Plumbing: where a room needs a sink, radiator or en-suite, handled by our subcontracted WaterSafe registered plumbers
✅ Plastering, decorating and flooring to match your home’s finish
✅ Structural alterations, where needed, carried out by a subcontracted structural specialist following the correct calculations and sign-off
Don’t worry, although this seems like a lot of trade professionals to coordinate, we manage this all centrally as part of the service so you don’t have to deal with the stress yourself.

A garage conversion is one of the more straightforward ways to gain a genuinely usable room without the upheaval, planning complexity or garden space a full extension can involve. You already have the walls, roof and foundations in place. Our conversion service focuses on making that space warm, dry, and fit for daily use, rather than building something from scratch.
For most Cardiff homeowners, the appeal is simple: a spare bedroom for a growing family, a proper home office instead of the kitchen table, or a playroom that gets the toys out of the living room. If the garage isn’t really being used for parking anyway, and a lot of Cardiff garages have quietly become storage rooms rather than car spaces, converting it puts that square footage to work.
It’s also generally a faster, less disruptive project than an extension, since most of the work happens inside a structure that’s already weathertight. That means less time with your home life on hold, and usually a more straightforward path through planning, since there’s no new footprint
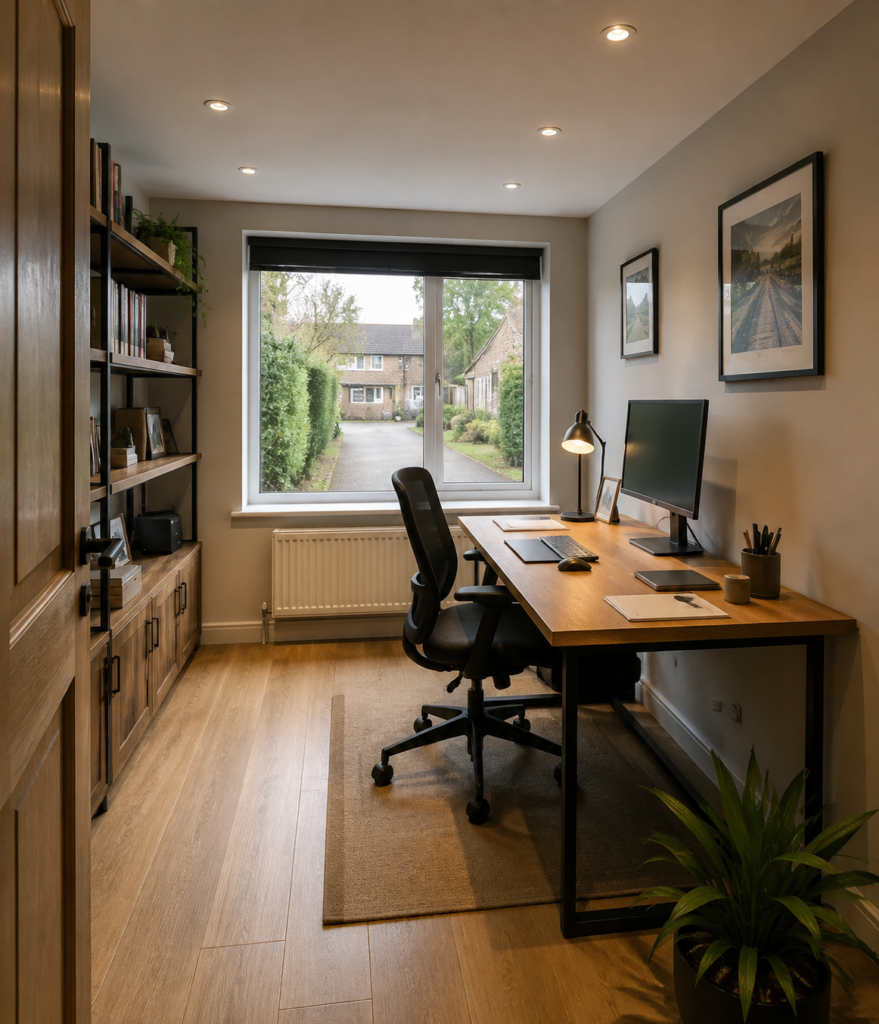
One of the garage conversions we’re asked about most, especially since the lockdowns began. A garage sits apart from the main living space, which makes it a genuinely quiet place to work, with room for proper storage, a desk setup, and its own door if clients or colleagues need to visit without walking through the house.
A ground-floor bedroom is useful for visiting family, older relatives, or older children who need more independence. The perfect solution to adding more living space to your property without having to move.
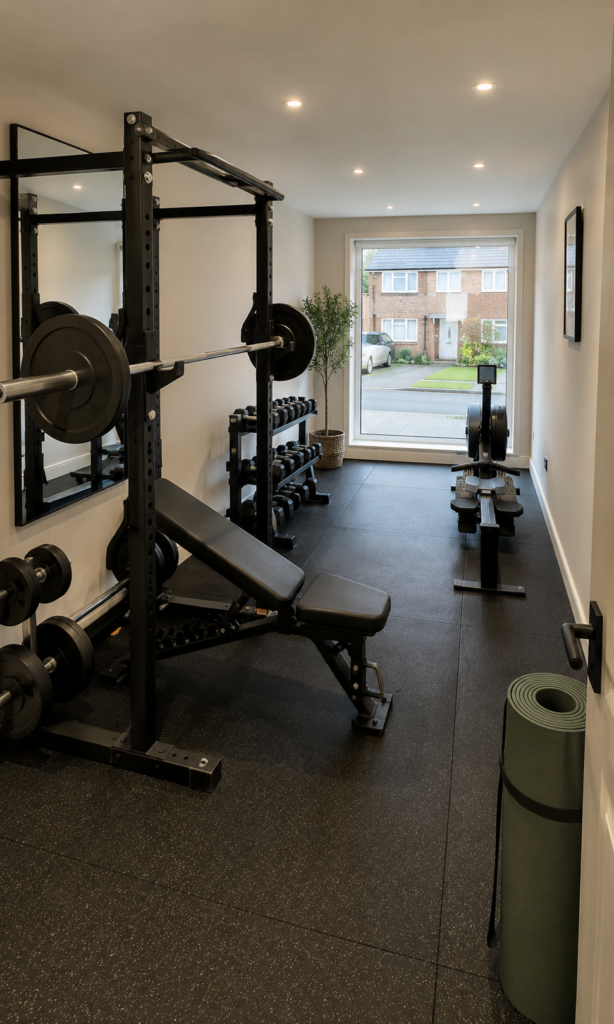
Home gyms are becoming increasingly popular. A small garage conversion can host a treadmill, some free weights, and a small functional area for stretching.
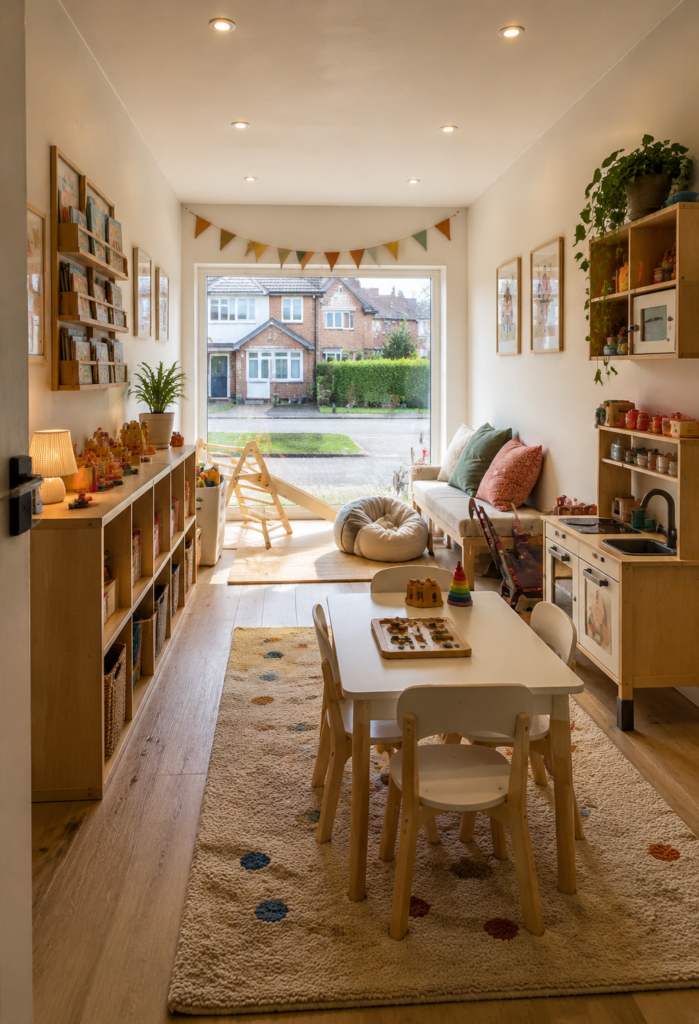
Popular choice for families with newborns. It solves the problem of toys and clutter in the main living areas and helps keep the rest of your home tidier.
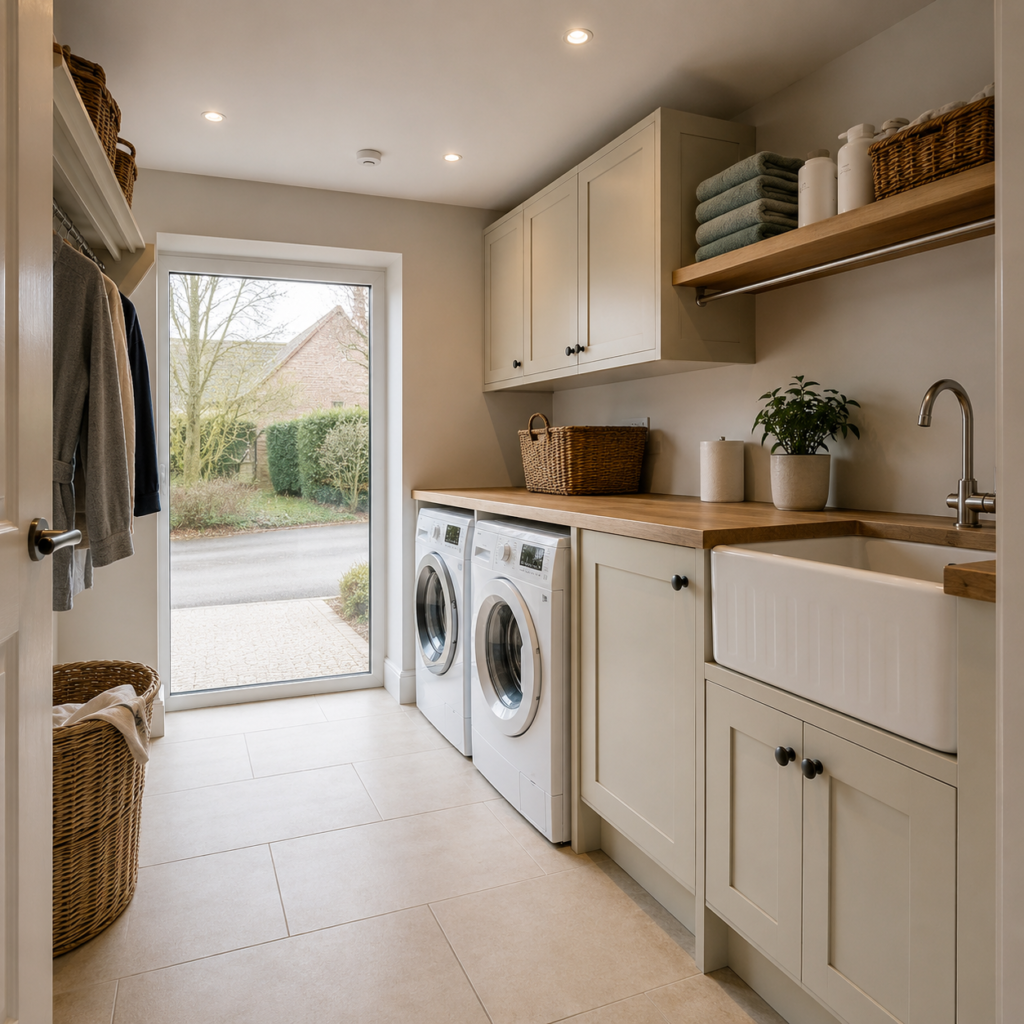
Moving the washing machine, dryer and everyday storage out of the kitchen, particularly useful in older Cardiff terraces and semis where kitchen space is tight.
Before committing to a garage conversion, it’s wise to have a good idea of what type of room you want it to become. Whether that’s a home office, bedroom, gym, or utility room, each type of room has different planning and installation requirements that must be considered to ensure it’s fully functional for its intended use.
Most internal garage conversions in Cardiff don’t need planning permission, but this isn’t guaranteed for every property: permitted development rights can be removed on newer estates, in conservation areas, or by a condition on your original planning permission. We always advise homeowners to check directly with Cardiff Council or a planning consultant before work starts, rather than assume. GOV.WALES has a straightforward explainer on how this works for garages specifically. If you need advice on this, please don’t hesitate to reach out to us.
Converting a garage into habitable space is building work, so it needs to meet current Building Regulations for insulation, fire safety, ventilation and electrics. This is separate from planning permission, and applies even where no planning application is needed. Don’t worry, we can advise on what’s required at the property visit.
Damp, rising damp and poor or missing insulation are the two issues we come across most on Cardiff garages before conversion. Both are manageable, but need to be identified and priced properly at the survey stage, not discovered halfway through the job.
Zeus Renovations has cultivated a stellar reputation across Cardiff for the quality of our craftsmanship. Here are just a few key reasons we think you’ll love working with us:
Zeus Renovations has been established in Cardiff for over a decade, working on all types of homes across the city.
Louis manages every project personally, from the first site visit to final sign-off, rather than handing you between different people as the job progresses.
We coordinate design input, materials, electrics, plumbing, plastering and finishing all under one job, so you’re not left managing several separate trades yourself.
You’re only charged once the work is complete and you’re satisfied. No upfront payments and no worrying we’ll do a runner.
We provide every quote free of charge after we’ve seen the garage in person, so you know exactly what’s included before you commit.
There’s no single price for a garage conversion. The final figure depends on several factors, including garage size and type, how much insulation and structural work is needed, whether plumbing is involved, and the type of finish you want.
As a general guide, UK garage conversions typically run from around £8,000 for a straightforward single-garage conversion with no plumbing, and can run up to £ 25,000- £ 30,000+ for larger or fully serviced projects with structural alterations, added plumbing, or a premium finish.
That’s a starting point for budgeting, not a quote. We don’t publish fixed prices because every garage, and every Cardiff property, is different. Book a free consultation, and we’ll survey the space and provide a written, itemised quote within 2-3 working days.
We visit your Cardiff property to see the garage in person, discuss what you want the space to become, and check for damp, insulation, floor level and access issues.
You'll receive an itemised quote within 2-3 working days, so you know exactly what's included before deciding anything. Waste collection and project management are baked into this price.
Once you're ready to go ahead, we confirm timings and start sourcing and preparing materials, trades and any structural sign-off needed before work starts.
We carry out conversion work in a logical sequence. Structural alterations, plumbing, and electrics come first, with plastering, painting, and flooring additions added towards the end of the project.
Once the conversion is complete, we do a final check against the agreed specification before we consider the job done. We’re also happy for you to run your own snagging check for peace of mind.
We pass on any manufacturer warranties, along with the relevant certificates for the electrical and plumbing work.
If your Cardiff home no longer works the way you need it to, Zeus Renovations Cardiff can help you plan the next step. Book a Free Renovation Consultation and tell us about your property, your ideas and the work you are considering. We will give clear advice, arrange a property visit where suitable and provide an itemised written quote before any work begins.
Costs vary depending on the size of your garage, its intended use case and the finish you choose. Because every project is different, we don’t publish fixed prices online. Instead, we’ll visit your property, talk through what you want the space to do, and provide a written, itemised quote within 2-3 working days. There’s no charge for this and no obligation to go ahead.
It can. If planning permission is required, for example because permitted development rights have been removed from your property, this adds professional fees and time to the project, which we’ll factor into your quote. Most straightforward internal garage conversions don’t need planning permission, but we always check your property’s status before confirming your quote, so there are no surprises later.
In most cases, no. Converting a garage into a habitable room is treated as internal work and doesn’t usually require planning permission, provided you’re not enlarging the building. That said, some properties have had permitted development rights removed, particularly newer developments or homes in conservation areas, so it’s always worth checking before work starts. We check this for you as part of our initial assessment, along with confirming what’s needed for Building Regulations, which almost every garage conversion requires regardless of planning permission.
Timeframes depend on size and complexity, but as a general guide, a single garage conversion typically takes around 3-4 weeks on site, while a double garage or a conversion involving structural work, such as knocking through to the kitchen or living room, usually takes 4-6 weeks. We’ll confirm a realistic timeline for your specific project as part of your quote.
We check whether your property needs planning permission as part of our initial assessment. Where an application or architect’s drawings are required, we coordinate with our trusted subcontracted architect to get this sorted for you. We manage the Building Regulations process throughout the build, including arranging inspections and providing your completion certificate at the end.
It depends on your property and how in-demand off-road parking is on your street. A well-finished, fully regulated conversion that adds a genuine extra room tends to add more value than the garage itself, especially if you still have driveway parking. Where a garage is your only off-road parking, losing it can matter more to buyers.
No. Every conversion is insulated to current Building Regulations standards, including the floor, walls, and ceiling, with a damp-proof membrane where needed to stop moisture coming up through the existing concrete slab. The aim is a room that feels exactly like the rest of your house, not a garage with carpet on the floor.
It’s worth letting your insurer know once the conversion is complete, as it changes your home’s rebuild value and how the space is used. We provide full Building Regulations completion certificates for every conversion, along with certificates for any electrical or plumbing work carried out, so you’ll have everything you need to update your policy without any gaps in cover.
This varies by lender. Some want to know before work starts, others just need the finished paperwork, so it’s worth checking your mortgage terms directly. We can guarantee that every conversion we complete is signed off to full Building Regulations standards with the correct certification, so whatever your lender asks for, you’ll have the documentation ready.
We treat your home like our own throughout the project. We protect floors and access routes with appropriate sheeting, manage dust and noise sensibly as we go, and clean up at the end of every working day, so you won’t be left with a building site overnight. We also arrange skips or waste collection, so you won’t have to deal with anything once we’re finished.
Yes, as part of our full project management service. Electrical work is carried out by NICEIC or NAPIT registered electricians, and any plumbing is handled by WaterSafe registered plumbers, both fully certified, so you receive the correct paperwork for Building Regulations and, if needed, your mortgage lender or insurer.
Zeus Renovations carries out garage conversions across Cardiff, including Whitchurch, Thornhill, Llanishen, Cyncoed and Roath, as well as CF14 areas such as Rhiwbina, Llandaff, Heath, Radyr and Birchgrove.
We also cover the wider South Wales area, including Newport, Barry, Penarth and the Rhondda Valley, as part of our standard 15-mile radius, extending to 25 miles for larger projects. If you’re just outside these areas, get in touch anyway; we’re usually happy to travel for the right project.
Not sure if we cover your postcode? Call 07479 551399, and we’ll confirm before you book anything in.