
If you’re looking to renovate or remodel your kitchen in the Cardiff area, Zeus Renovations is a 5-star rated kitchen renovation company with years of experience in the trade.
Book your free, no-obligation consultation today. We will review your current kitchen, talk through the available options, and provide a no-obligation quotation for the work.


The kitchen is often the heart of the home. It is where families gather after work, school and the demands of daily life. It is where meals are made, conversations happen, and the home settles again at the end of the day.
When your kitchen space is no longer fit for purpose, everyday routines become harder. Storage feels frustrating. Cooking feels awkward. The room no longer supports the way the household lives.
Having worked in more properties than we can count, we understand that no two kitchens are the same. A compact terrace kitchen in Roath needs a different approach from a family kitchen in Whitchurch or a kitchen-diner in Cyncoed. Some homeowners want a practical shaker kitchen with better storage. Others prefer a modern handleless design, a traditional finish, or a more open layout.
Regardless of the vision you have for your kitchen, Zeus Renovations Cardiff can help bring it to life. We consult with you to understand your current pain points and the work required to align your kitchen with your vision.
From the first consultation to the final finish, we manage the planning, supplier selection, trade coordination, and site work as a single project.


 Trustindex verifies that the original source of the review is Google.
 Trustindex verifies that the original source of the review is Google.
 Trustindex verifies that the original source of the review is Google.
 Trustindex verifies that the original source of the review is Google.
 Trustindex verifies that the original source of the review is Google.
 Trustindex verifies that the original source of the review is Google.
 Trustindex verifies that the original source of the review is Google.
 Trustindex verifies that the original source of the review is Google.
 Trustindex verifies that the original source of the review is Google.
 Trustindex verifies that the original source of the review is Google.

Before work starts, we look at how the kitchen is currently used and what needs to change. This may include storage, appliance positioning, worktop space, lighting, access, ventilation, and how the kitchen connects to the rest of the home.
Some customers already have a design from a supplier. Others need help comparing options before committing. During the consultation, we can talk through layout, style, materials, supplier choices, and the practical details that affect how the kitchen will work day-to-day.
The Federation of Master Builders’ kitchen planning guide is a useful reference for homeowners thinking through daily use, priorities and nice-to-haves before starting a kitchen project.

For full kitchen renovations, we can help source cabinets, worktops, sinks, taps, appliances and finishes through local suppliers, or work with materials chosen by the customer.
We can also discuss kitchen cabinet refacing where the existing layout and carcasses are suitable. This can be useful for homeowners looking for a kitchen makeover rather than a full strip-out.
In those cases, updates may include replacement doors, new handles, hardware, worktops, splashbacks, open shelving or a refreshed finish.

Many kitchen remodels involve changes to sinks, taps, dishwashers, washing machines, fridges, ovens, hobs and other appliances. We review plumbing routes, waste connections and appliance positions early so the kitchen is planned properly before fitting begins.
This can include sink and faucet installation, appliance installation, and kitchen plumbing services, where required. If gas work is involved, it must be handled by a suitably qualified professional.

Good finishing depends on good preparation. Walls may need patching, skimming or plastering before tiles, splashbacks or cabinets are fitted. Floors may also need checking before new kitchen flooring is installed.
We can help with backsplash installation, kitchen flooring installation, kitchen painting, decorating and final finishing. Louis has over a decade of plastering experience, so preparation and finishing are treated as important parts of the job rather than afterthoughts.

We can help plan kitchen lighting around preparation areas, dining spaces, islands, worktops and general room use.
This may include recessed lighting installation, under-cabinet lighting, new sockets, appliance supplies, extractor fans and kitchen electrical upgrades. Where electrical work is required, we use qualified electricians and provide certificates where relevant.
Ventilation is also important, especially in older Cardiff homes where condensation and poor airflow can already be an issue. Kitchen ventilation installation or extractor upgrades may be needed to help the room perform properly after the renovation.

Some kitchen remodels involve changing the layout of the room, especially where the customer wants a kitchen-diner or more open living space. Where suitable, we can help with kitchen wall removal, structural checks, trade coordination and the practical planning needed before the work begins.
If structural calculations, building control or certificates are required, we will discuss this early so the right steps are built into the project. Welsh Government guidance on Building Regulations for internal walls is also useful for homeowners considering removing a wall or creating a new opening.
Kitchen renovations in Cardiff are rarely just about replacing old units. Many local homeowners are dealing with older terraces, 1930s semis, compact family kitchens and properties that have been altered several times over the years.
One issue we often plan around is poor layout. The kitchen may still be usable, but it no longer feels fit for purpose. Worktop space can be limited, storage may be awkward, and appliances may be positioned in ways that make daily cooking harder than it needs to be.
Damp, condensation and poor airflow are also common concerns in Cardiff homes. Kitchens produce heat, steam and moisture every day, so extraction and ventilation need to be reviewed before the room is finished. If this is ignored, a new kitchen can inherit the same old moisture problems, causing issues down the line.
Access is another practical issue, especially in terraced homes. Materials, waste and trades may need to move through the house, and parking can be limited on some Cardiff streets. We consider this before work starts so the project can be planned with less disruption.
Our aim is to identify these issues early, explain them clearly and build them into the scope before the renovation begins.
It is important to note that we will be unable to identify every issue with just a consultation. Although a consultation will certainly help us identify key issues, we cannot be 100% sure until the renovation or remodel begins, as some issues may be hidden. Where this is the case, we will inform you immediately and advise on the implications of these issues.

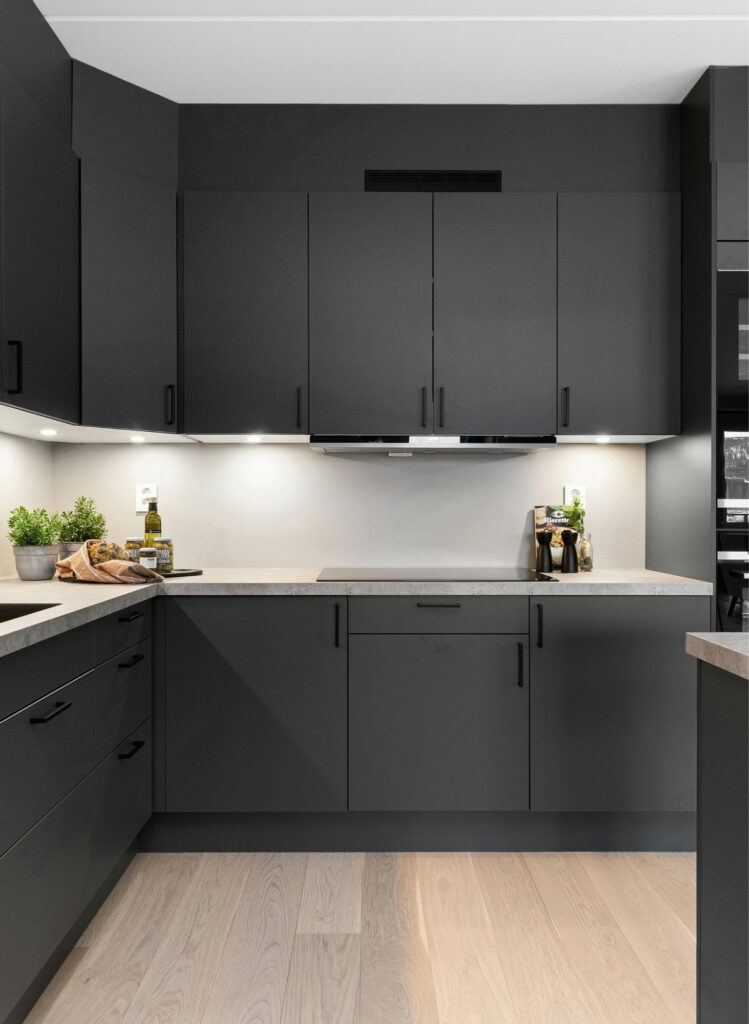
Modern handleless kitchens suit homeowners who want clean lines, integrated appliances and fewer visible details. They work well in open-plan kitchen-diners, newer homes and properties where the kitchen is part of the main living space.
This style still needs careful planning. Simple doors and clean worktops only work well when storage, lighting, and appliance positions have been properly thought through.

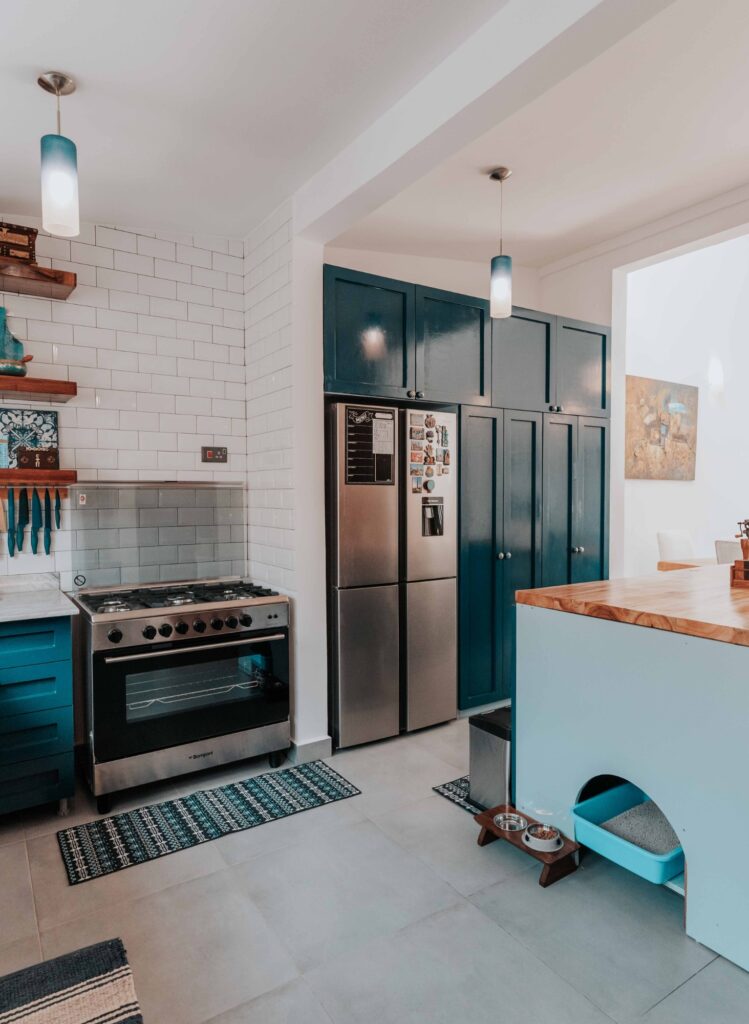
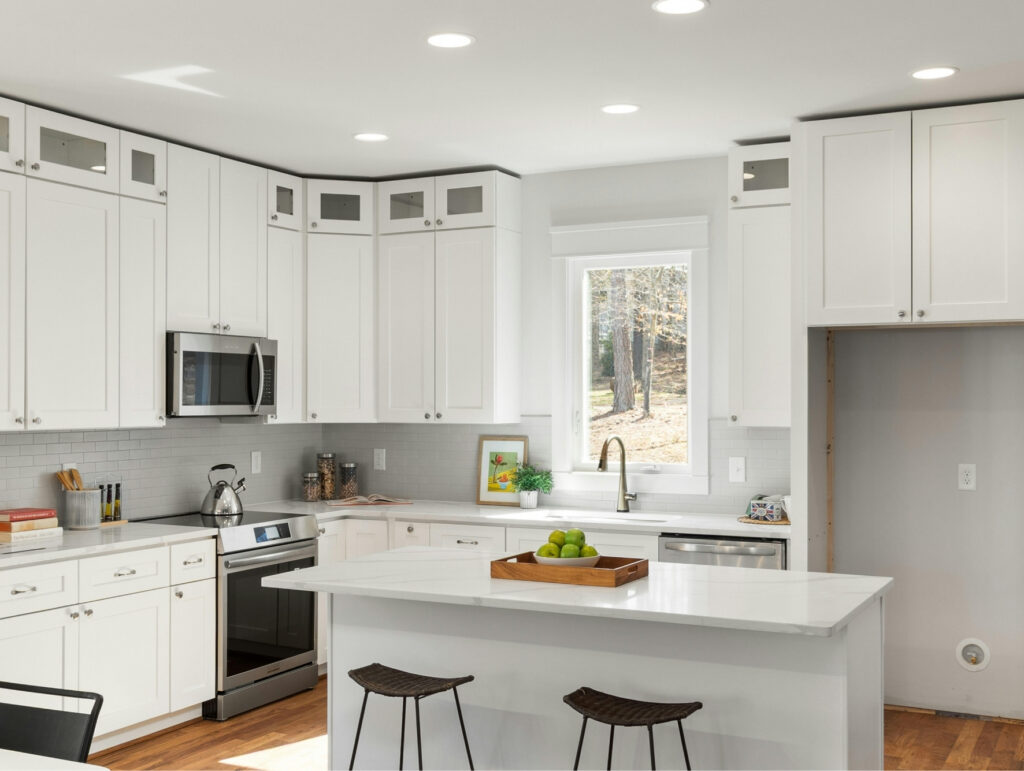
Shaker kitchens remain a popular choice for Cardiff homes because they suit a range of property types.
A classic shaker kitchen gives more character than a flat modern door. A slim shaker style feels cleaner and more current. Both can work well when the colours, handles, worktops and flooring suit the property.

Many homeowners are moving away from colder grey kitchens and choosing warmer finishes. Soft whites, taupe, mushroom, beige, warm stone, oak tones and natural textures can make the kitchen feel more settled.
Complementing these colours with timber-effect flooring, oak shelving, stone-effect worktops, brushed metal handles and soft matt cabinet finishes can give the room depth without making it feel busy.

A kitchen-diner is a common request from homeowners who want to transform the kitchen into the main family space. It can make cooking, eating, homework and everyday routines feel more connected.
This type of kitchen remodel can get quite advanced, as it often involves wall removal, structural checks and advanced appliance planning.

Minimalist kitchens suit homeowners who want the room to feel calm, clean and easy to maintain. The style usually relies on simple cabinet lines, concealed storage, integrated bins, hidden appliances, smooth worktops and a limited colour palette.
The challenge is making sure the kitchen does not become impractical. It still needs enough storage, strong lighting, sensible appliance positions and durable finishes.

Traditional-style kitchens are popular in Cardiff homes where owners want more detail, warmth, and character.
This style can include features such as framed doors, classic handles, Belfast-style sinks, stone-effect worktops, timber tones, soft cabinet colours and feature lighting. It often suits older homes and period-style properties.
The key is to ensure the traditional details still work with modern storage, appliances, lighting, and cleaning.
We visit the property before preparing a quote because a kitchen renovation cannot be priced properly from photos alone. The room, services, access and finish all affect the work required.
During the visit, we check:
✅ How the kitchen is currently used
✅ Layout, storage and worktop space
✅ Appliance positions
✅ Wall condition and floor levels
✅ Existing plumbing routes and waste connections
✅ Electrical points and lighting needs
✅ Ventilation and extraction
✅ Access for materials, tools and waste
✅ Whether structural work may be involved
If wall removal, drainage changes, electrical work or gas work may be needed, we discuss this early so the right trades can be planned into the project. Where relevant, we can also advise when structural calculations, building control or certification may be required.
This helps us prepare a clearer written quote and gives the customer a more realistic view of the work before they commit. Once we have visited the property, we will provide you with a quote within 2-3 working days and give you the opportunity to consider and ask as many questions as you like about price, timescales, and the process.
The first step is a free consultation where we come to your property to assess your requirements and develop an understanding of what is needed.
We take the time to understand what is currently not working, what you want to change, and exactly which trades need to be involved to bring your vision to life.
After the visit, we prepare a written and itemised quote. Kitchen prices are not published on the website because each project depends on the room, materials, services, finishes and whether structural work is needed. In addition to the quote, we’ll also confirm our availability and expectations for how long the project will take to complete.
If the quote is accepted, we start coordinating between our staff, contractors and material suppliers. We’ll agree a definitive starting date and keep you regularly updated.
As a first step at the property, we remove the old kitchen and prepare the room for the renovation/remodel. During this process, we may uncover hidden issues such as old pipework, damaged plaster, uneven floors or wiring that needs attention before the final finish can go in. If an issue arises at this stage, we will explain it before proceeding with further work.
Once the stripping and preparation stages are complete, we begin the renovation process. We regularly keep you updated on progress so you are not left guessing what is happening in your own home.
We will let you know how the work is moving, what stage comes next, and whether anything unexpected needs a decision before we continue. This keeps the project clearer during the messier parts of the renovation.
Once the project is complete, you will have the opportunity to review the finished work and raise any issues before final sign-off. If anything needs correcting, we will deal with it free of charge before the job is completed. Relevant electrical, gas, or building control certificates are provided where applicable. Aftercare is also available once the kitchen is complete.
The cost of a kitchen renovation depends on the scope of the work. A simple kitchen replacement is very different from a kitchen remodel that includes wall removal, new services, plastering, flooring, lighting, and decorating.
We do not publish guide prices because they can give the wrong expectation before the property has been seen. Instead, Zeus Renovations Cardiff provides a free, no-obligation quote after consultation and a property visit.
Timescales are also advised after consultation. A straightforward kitchen replacement may be far simpler than a full kitchen remodel Cardiff homeowners request when changing the layout or creating a kitchen-diner. Supplier lead times, structural checks and preparation work can all affect the programme.
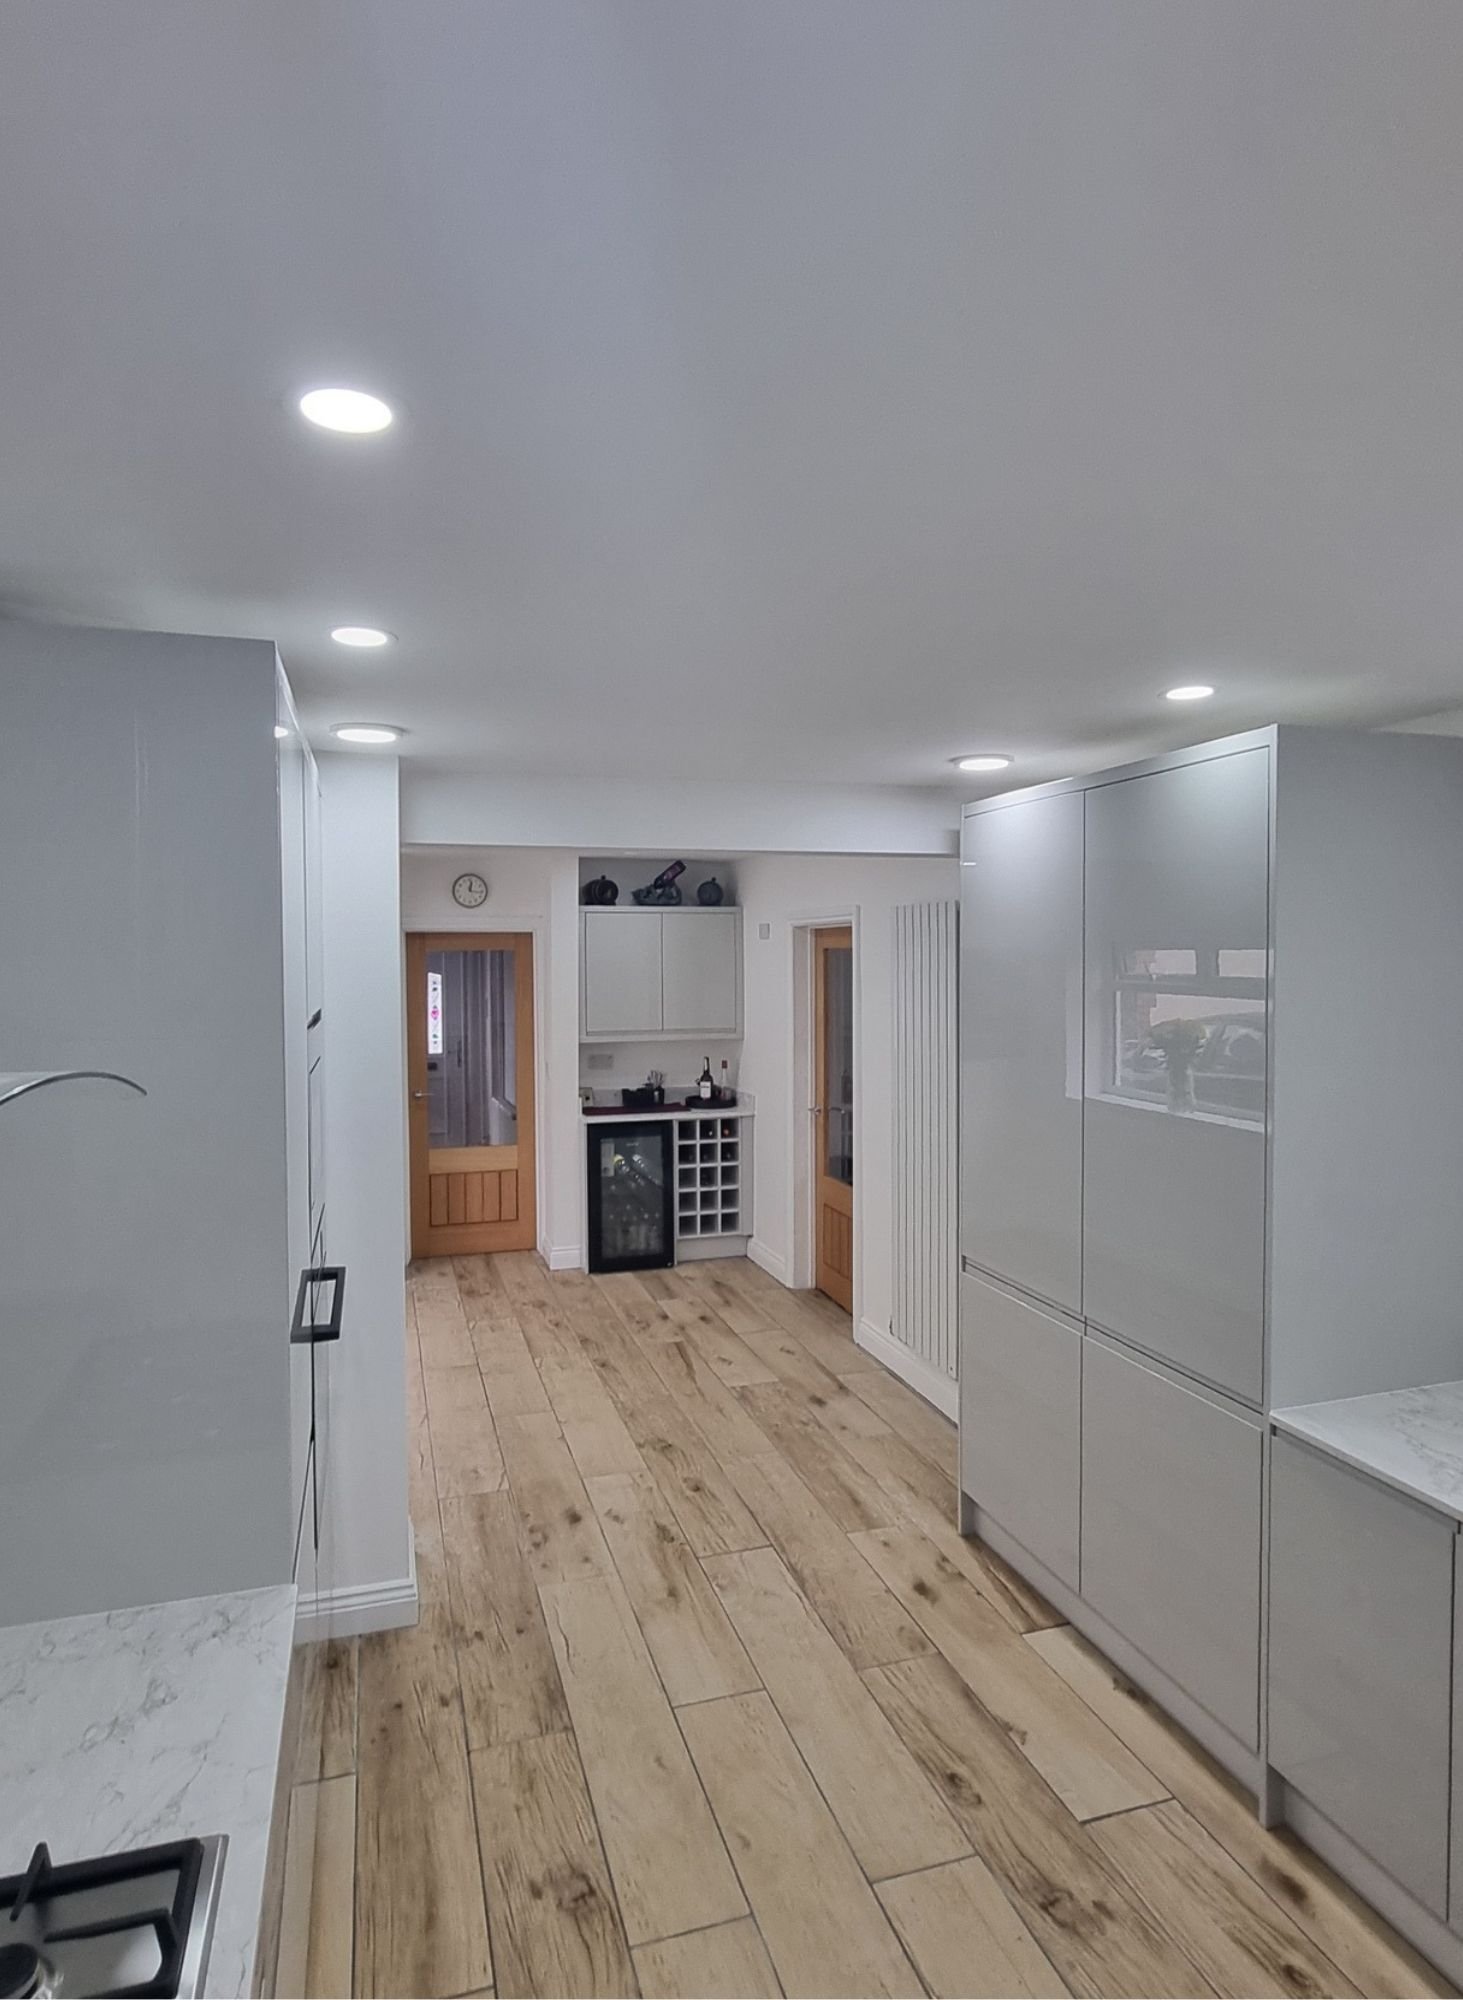
Zeus Renovations recently completed a full kitchen renovation for homeowners in Llandaff, Cardiff. Here’s a summary of the homeowners’ requirements, the renovation process and the finished result.
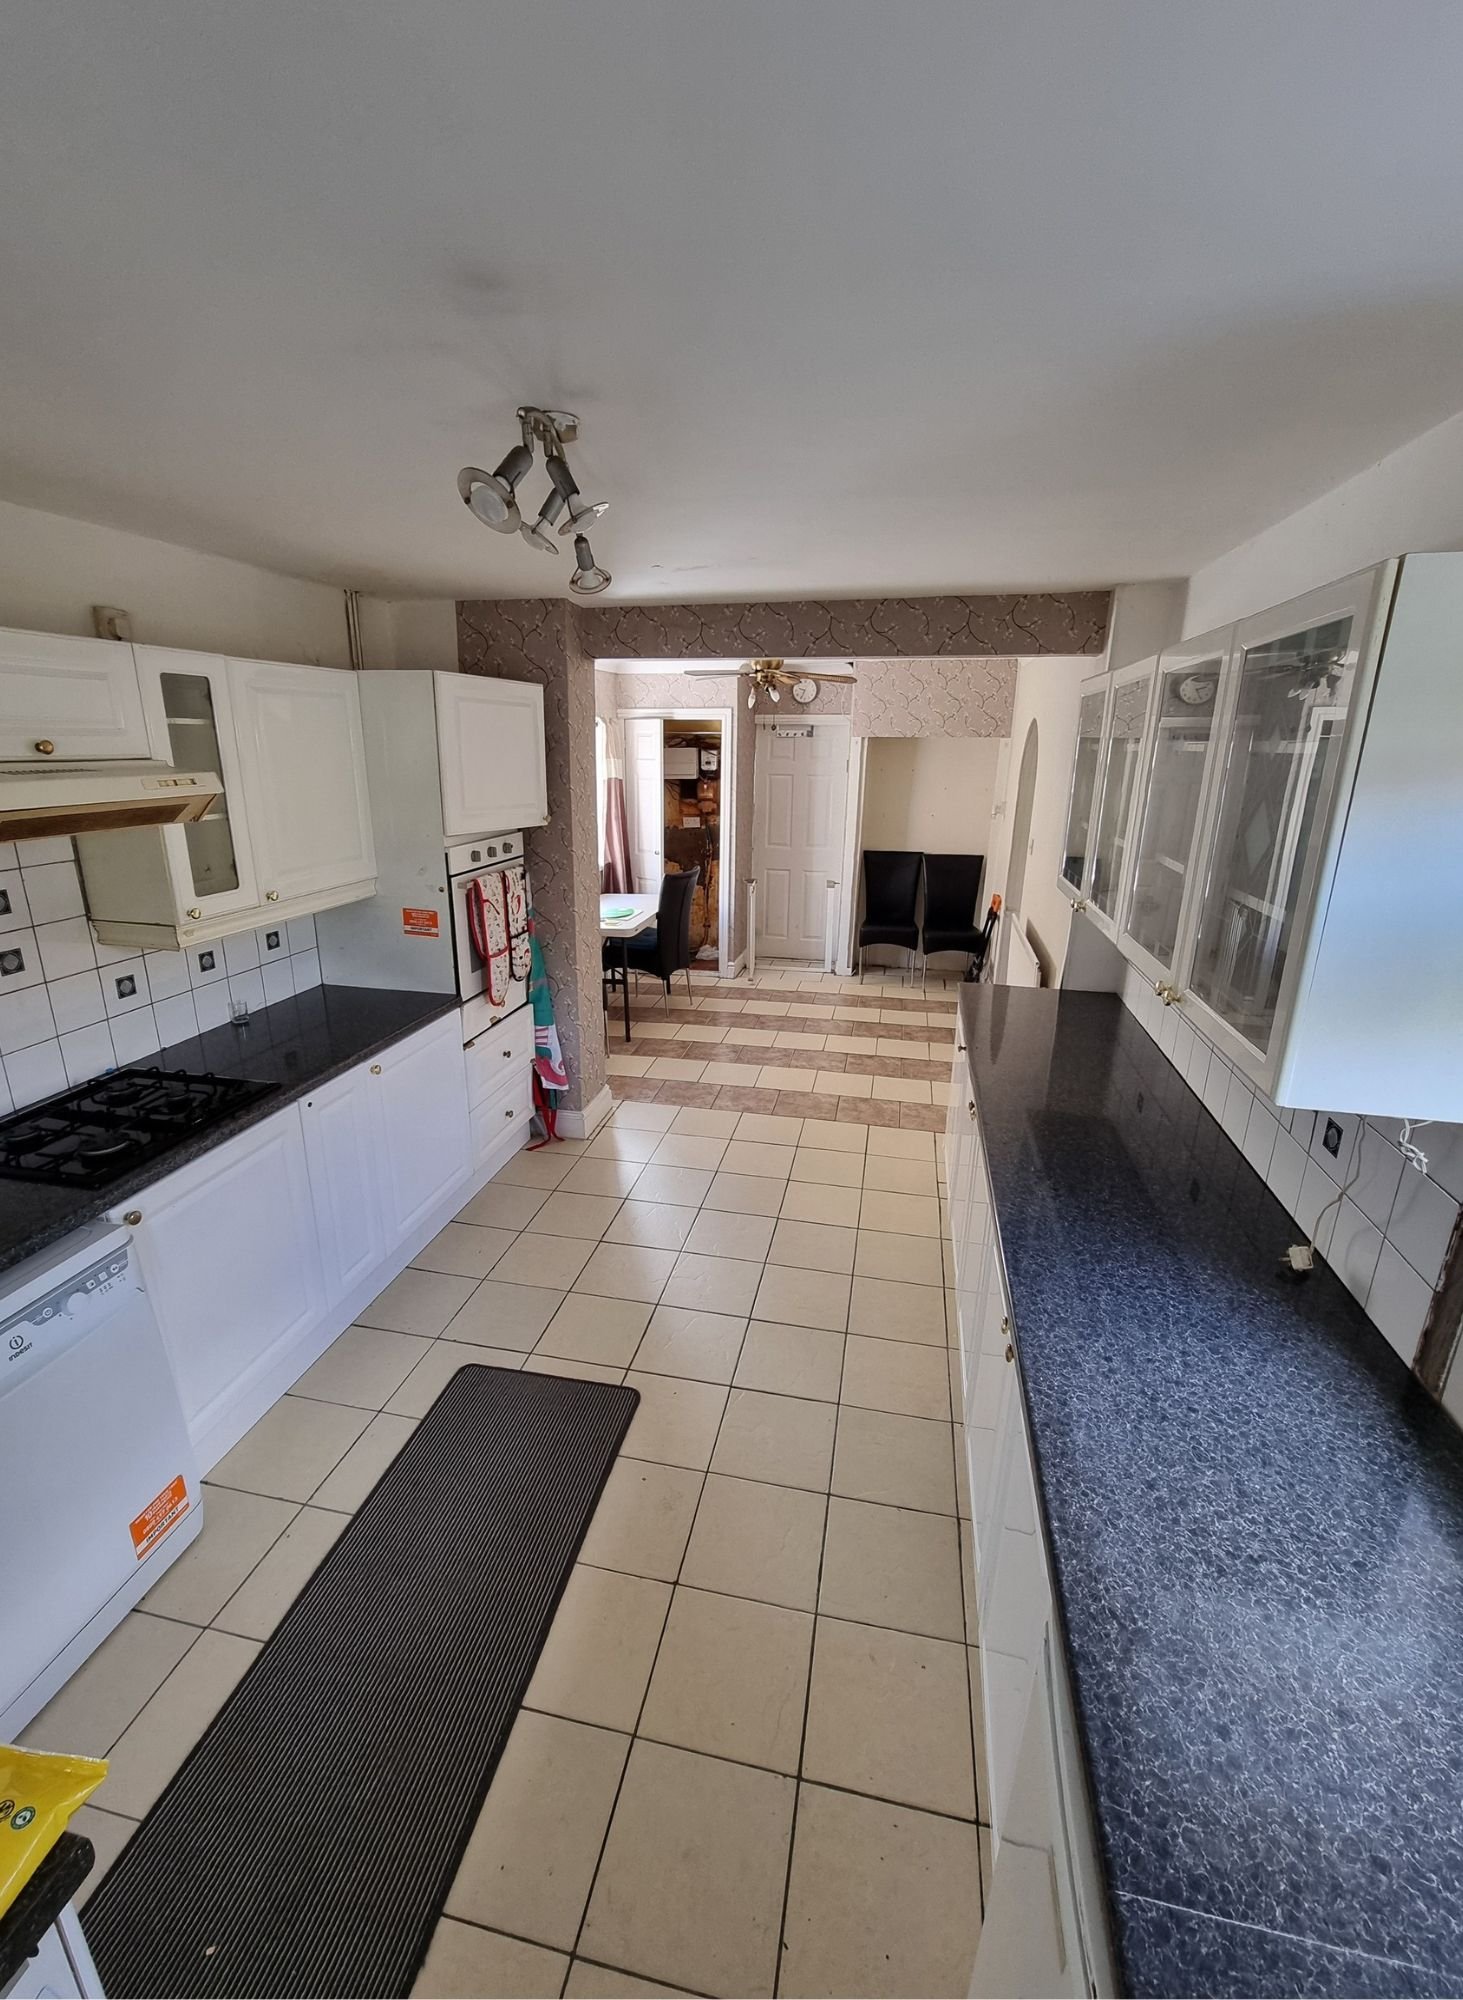
Customer Problem: The homeowners wanted to replace their dated kitchen with a modern design that made better use of the available space. The existing kitchen featured traditional cabinets, dark worktops, older wall tiles and dated lighting. They wanted a brighter, more contemporary finish with improved storage and a dedicated wine storage area.
Our Process: The project began with a complete strip-out of the existing kitchen, followed by renovation of the ceiling, walls and flooring. We carried out plastering, preparation and painting, installed a new dedicated kitchen electrical circuit, repaired the stopcock and completed the first-fix plumbing.
We also widened the doorway to create a more open feel and laid new tiles throughout the kitchen and hallway. Once the room was prepared, we installed the new kitchen units alongside a custom-built wine rack and bar area, complete with additional storage above.
To finish the renovation, we fitted new oak doors throughout, installed recessed spotlights and LED lighting, and completed the second-fix plumbing, including the radiator and kitchen sink.
End Result: The completed renovation transformed the dated kitchen into a bright, modern space featuring high-gloss cabinetry, integrated appliances, wood-effect floor tiles and recessed lighting. The custom wine storage and bar area provided additional practical storage, while the new oak doors and updated finishes brought the whole design together.
With Zeus Renovations Cardiff, you have one main point of contact handling the coordination for you. We manage the trades, organise the stages of work and keep the project moving. This massively minimises the stress for you and ensures the smoothest and calmest process possible.
We only work with qualified tradesmen and vetted contractors who have proven experience in their field. Every contractor is checked and approved before entering the property and will provide the relevant certifications for the work undertaken.
Renovation work is disruptive by nature, but your home still deserves care and respect throughout the project. We use suitable floor protection and sheeting where needed, keep the working area as organised as possible, and clean up during the renovation where practical. We treat and respect your home as if it were our own.
Our business is built around three core pillars: Honesty, transparency and accountability. We keep you updated throughout the process and explain everything in plain English. We’re accountable to the timelines and pricing we provide and don’t try to cut corners or bake in added costs throughout the process.
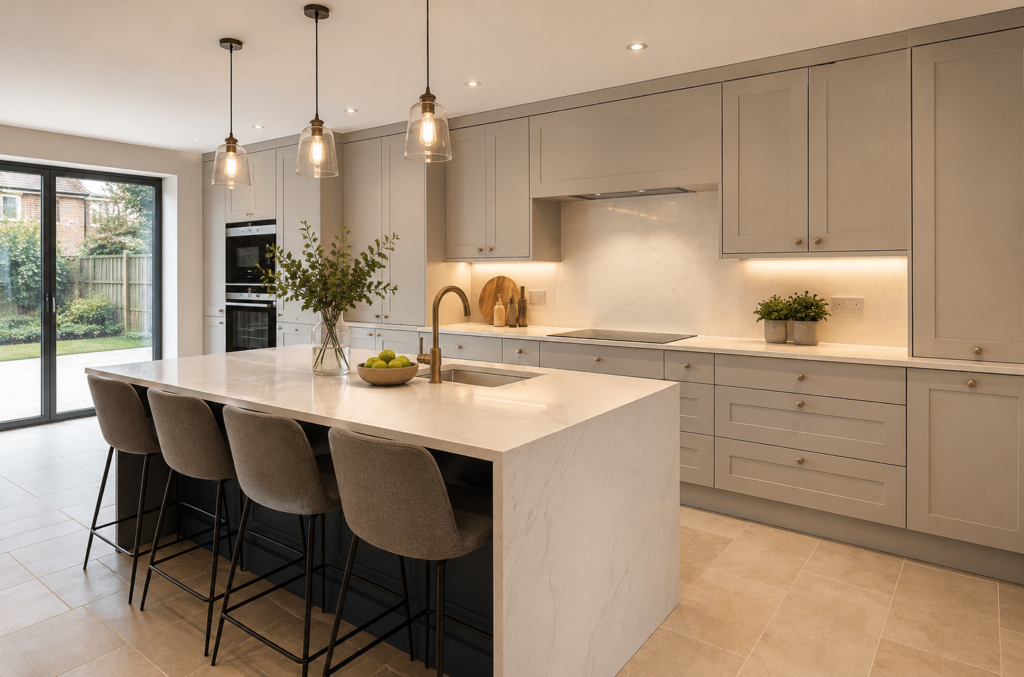
We help homeowners plan kitchen renovations that feel cohesive, functional and suited to daily use. Before work starts, we consider the current layout, access, existing services, wall condition, flooring levels and the finish needed around the new installation.
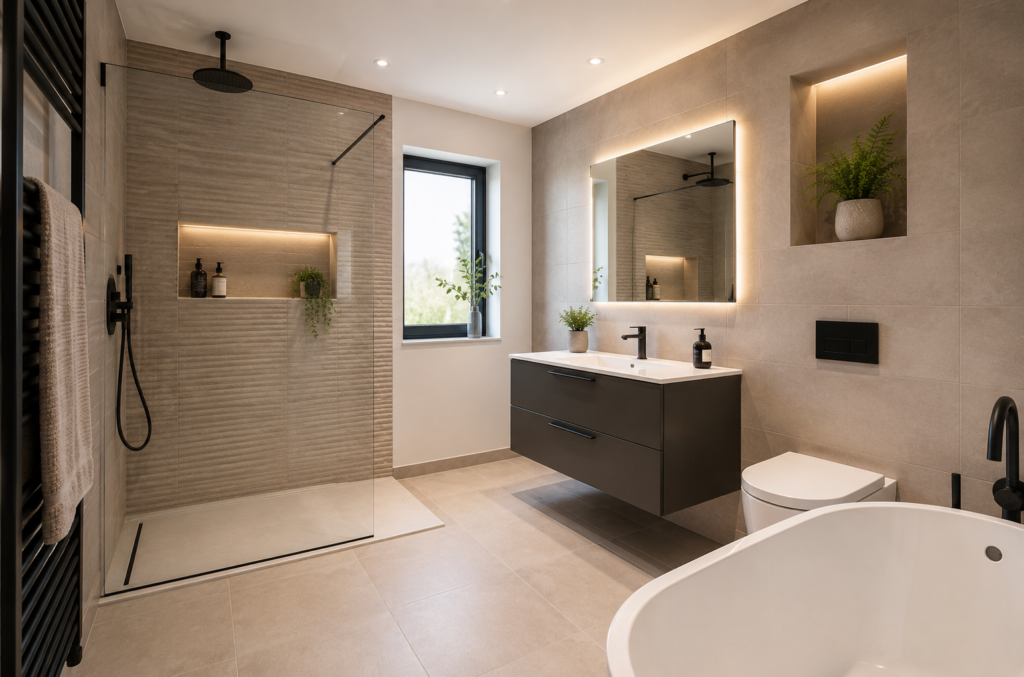
Zeus Renovations Cardiff carries out bathroom renovations for homeowners who want a clean, durable and well-planned finish. We can help with layout ideas, material choices, tiling, flooring, plastering, decorating and the coordination of plumbing and electrical work where required.

Some homeowners know exactly what they want. Others know the house no longer works, but are not sure what the best layout or finish should be. We can help with design ideas, planning, choosing materials, thinking through room layouts and advising on practical details before the job starts.

Zeus Renovations Cardiff provides full-house renovations, home remodeling work and property refurbishment for homeowners, landlords, developers and property owners who want a single point of contact and a well-managed process.
If your Cardiff home no longer works the way you need it to, Zeus Renovations Cardiff can help you plan the next step. Book a Free Renovation Consultation and tell us about your property, your ideas and the work you are considering. We will give clear advice, arrange a property visit where suitable and provide an itemised written quote before any work begins.
The cost depends on the kitchen size, materials, worktops, appliances, plumbing, electrics, flooring, tiling, plastering and whether structural work is needed. We provide pricing after a consultation and property visit.
Timescales are advised after consultation. A simple replacement is usually easier to schedule than a full kitchen-diner remodel with wall removal, new services and several trades involved.
In most cases, no. Welsh Government guidance states that planning permission is generally not required to install or replace a kitchen unless it is part of an extension. Listed buildings should be checked with the local planning authority.
Sometimes. New units and fittings do not generally require approval, but electrical work, drainage, ventilation or structural changes may need to comply with the Building Regulations.
Yes, where suitable. The wall must be checked first, and structural calculations or building control may be required.
Often, yes, but it depends on the scope. We discuss the options at consultation stage, including how long the kitchen may be out of use and what temporary arrangements may be practical.
Yes. We handle the required trades and provide relevant certificates where they apply.
Yes. You can choose your own supplier, or we can discuss local supplier options during the consultation.
Zeus Renovations Cardiff manages the whole project, not just the cabinet fitting. That includes planning, preparation, trusted trades, finishing, waste removal, snagging and aftercare where needed.
Yes, we factor waste removal into our quote and arrange it all for you, so you’re left with a spotless kitchen once the works are completed.
Yes! Check out our recent kitchen renovation in Llandaff!
Zeus Renovations Cardiff primarily focuses on kitchen renovations across CF14 and the surrounding Cardiff areas. This includes Whitchurch, Thornhill, Llanishen, Cyncoed, Birchgrove, Heath, Rhiwbina, Gabalfa, Llandaff North and nearby neighbourhoods.
This local focus allows us to work with homeowners in the areas we know best, including older terraces, 1930s semis, family homes, flats and larger properties where kitchen layouts often need careful planning.
For larger kitchen renovation projects, we can travel up to 20km from CF14 if the scope is right. This may include wider Cardiff and nearby areas where the project requires a properly managed renovation team rather than a basic kitchen-fitting service.
If you’re outside of Cardiff and would like to work with us, please get in touch with us, and we’ll be happy to assess your requirements free of charge!
Home » Kitchen Renovations in Cardiff